%20scale(0.100000,-0.100000)'%20fill='%23000000'%20stroke='none'%3e%3cpath%20d='M60%202475%20l0%20-265%201120%200%201120%200%200%20265%200%20265%20-1120%200%20-1120%200%200%20-265z'/%3e%3cpath%20d='M5952%201428%20l3%20-1313%20213%20-3%20212%20-2%200%201315%200%201315%20-215%200%20-215%200%202%20-1312z'/%3e%3cpath%20d='M8530%202290%20c0%20-247%20-3%20-450%20-8%20-450%20-4%200%20-24%2012%20-45%2026%20-196%20133%20-544%20164%20-822%2073%20-331%20-109%20-571%20-383%20-636%20-726%20-7%20-39%20-10%20-119%20-7%20-215%205%20-132%209%20-165%2033%20-238%20100%20-308%20305%20-517%20607%20-619%20120%20-40%20214%20-55%20358%20-54%20188%201%20347%2042%20464%20121%2026%2018%2049%2032%2052%2032%202%200%204%20-29%204%20-65%20l0%20-65%20213%202%20212%203%203%201313%202%201312%20-215%200%20-215%200%200%20-450z%20m-304%20-722%20c38%20-14%2084%20-32%20100%20-41%2056%20-29%20151%20-106%20177%20-145%20l27%20-38%200%20-303%20c0%20-334%201%20-328%20-67%20-392%20-119%20-112%20-275%20-172%20-448%20-172%20-171%200%20-290%2047%20-401%20157%20-115%20114%20-164%20236%20-164%20406%200%20149%2047%20278%20139%20381%2064%2071%20134%20116%20236%20152%2075%2026%2088%2027%20205%2024%20101%20-4%20139%20-9%20196%20-29z'/%3e%3cpath%20d='M4135%201961%20c-60%20-16%20-132%20-39%20-160%20-51%20-317%20-142%20-525%20-418%20-566%20-753%20-50%20-410%20162%20-797%20533%20-972%20298%20-140%20686%20-132%20992%2019%2091%2045%20252%20163%20263%20192%204%2011%20-38%2060%20-137%20159%20l-143%20144%20-46%20-40%20c-66%20-58%20-146%20-104%20-236%20-135%20-71%20-25%20-95%20-28%20-215%20-28%20-117%20-1%20-145%202%20-208%2023%20-173%2056%20-307%20190%20-348%20344%20-7%2028%20-12%2052%20-10%2054%202%202%20333%204%20737%206%20l734%202%203%2075%20c9%20216%20-63%20468%20-182%20634%20-122%20171%20-286%20280%20-499%20331%20-86%2021%20-125%2025%20-252%2025%20-132%20-1%20-163%20-4%20-260%20-29z%20m332%20-352%20c138%20-18%20261%20-92%20327%20-198%2028%20-44%2067%20-151%2060%20-163%20-7%20-11%20-982%20-10%20-988%201%20-3%205%2010%2040%2029%2078%2083%20167%20270%20285%20462%20292%2017%200%2067%20-4%20110%20-10z'/%3e%3cpath%20d='M67%201683%20c-4%20-3%20-7%20-122%20-7%20-264%20l0%20-257%20113%20-7%20c61%20-3%20564%20-5%201117%20-3%20l1005%203%200%20265%200%20265%20-1111%203%20c-611%201%20-1114%20-1%20-1117%20-5z'/%3e%3cpath%20d='M60%20365%20l0%20-265%201120%200%201120%200%200%20265%200%20265%20-1120%200%20-1120%200%200%20-265z'/%3e%3c/g%3e%3c/svg%3e)




Residential Building
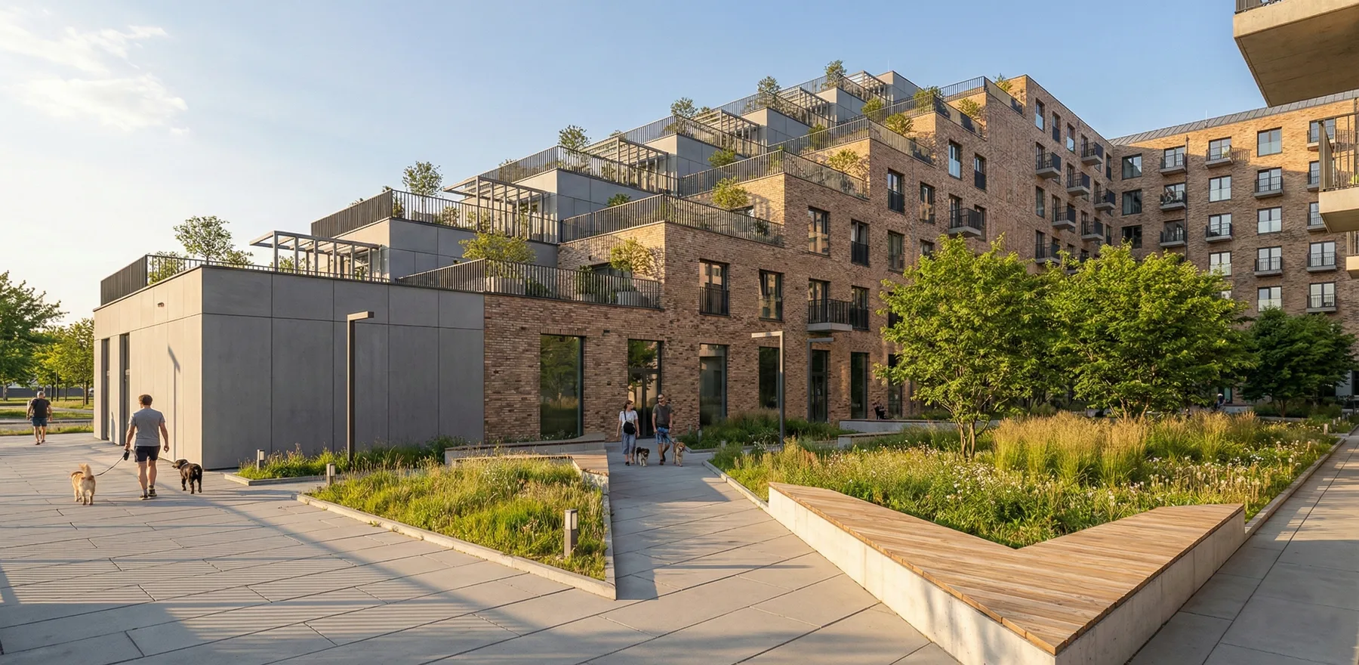
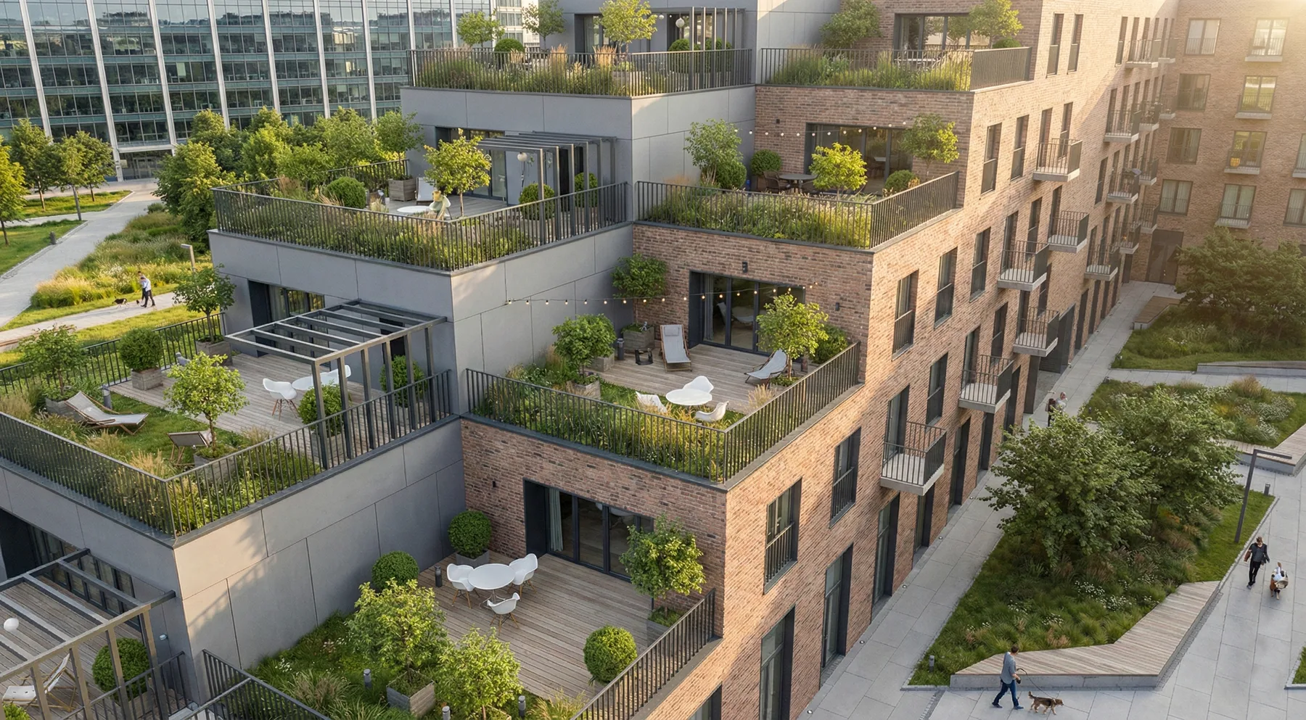
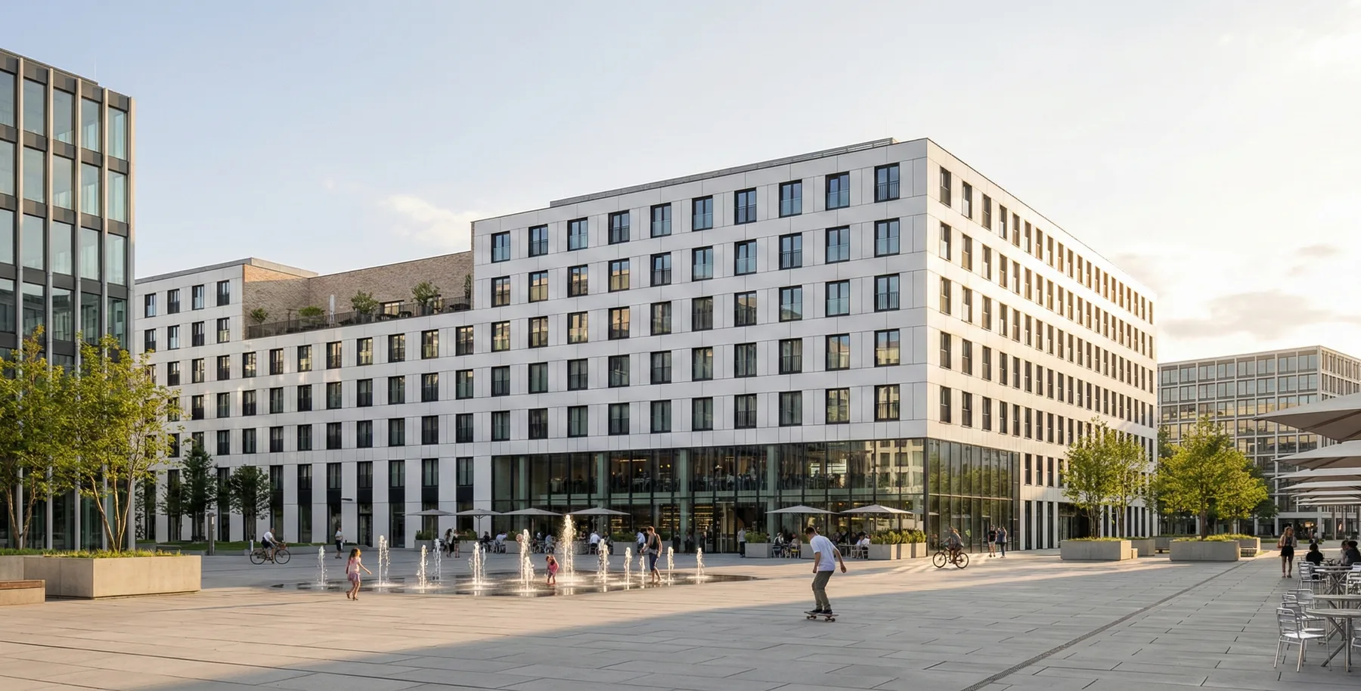
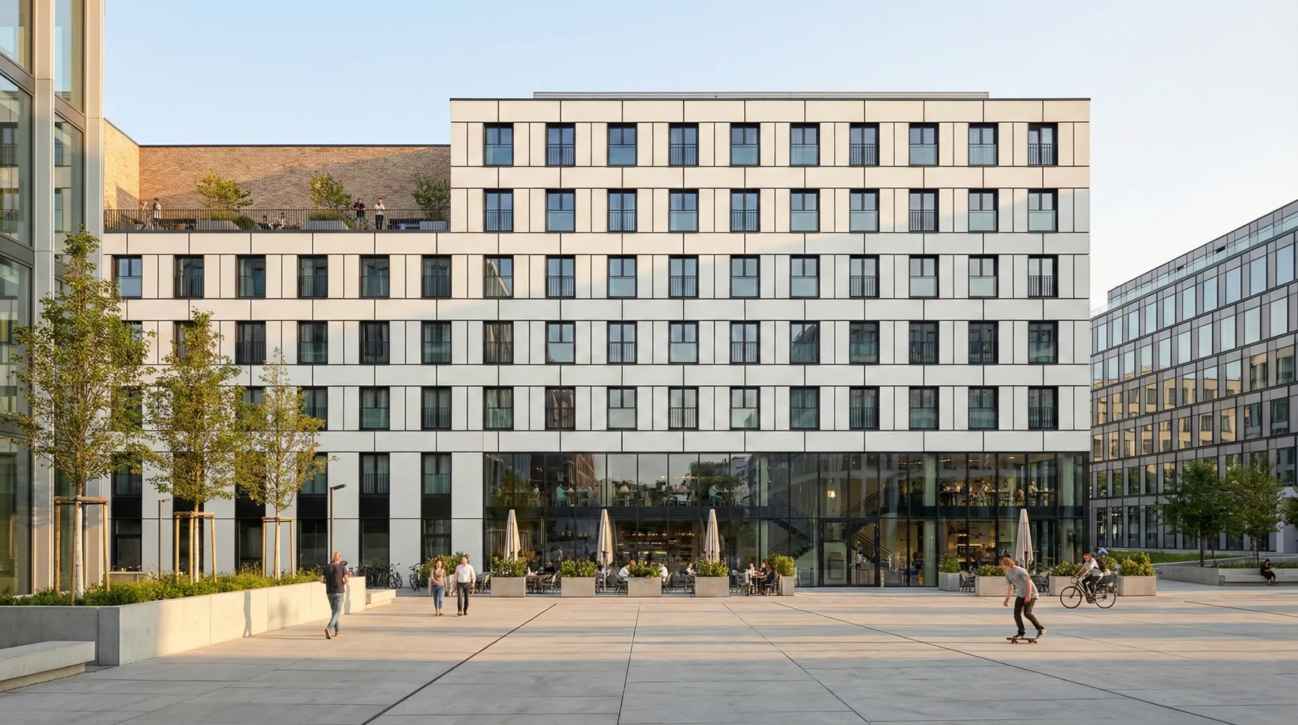
A modern residential building in the heart of Poznań is an example of harmonious combination of functionality and aesthetics. The 13,450m² project was designed with residents' comfort and integration with the urban environment in mind.
The building's architecture features clean lines and thoughtful proportions that create a cohesive whole with the surrounding development. Every detail has been carefully considered to ensure both practicality and visual appeal.
The project implemented in 2017 covers comprehensive architectural solutions in the scope of conceptual project, taking into account the latest residential construction standards.
Scope of Work:
concept design
Project Gallery