%20scale(0.100000,-0.100000)'%20fill='%23000000'%20stroke='none'%3e%3cpath%20d='M60%202475%20l0%20-265%201120%200%201120%200%200%20265%200%20265%20-1120%200%20-1120%200%200%20-265z'/%3e%3cpath%20d='M5952%201428%20l3%20-1313%20213%20-3%20212%20-2%200%201315%200%201315%20-215%200%20-215%200%202%20-1312z'/%3e%3cpath%20d='M8530%202290%20c0%20-247%20-3%20-450%20-8%20-450%20-4%200%20-24%2012%20-45%2026%20-196%20133%20-544%20164%20-822%2073%20-331%20-109%20-571%20-383%20-636%20-726%20-7%20-39%20-10%20-119%20-7%20-215%205%20-132%209%20-165%2033%20-238%20100%20-308%20305%20-517%20607%20-619%20120%20-40%20214%20-55%20358%20-54%20188%201%20347%2042%20464%20121%2026%2018%2049%2032%2052%2032%202%200%204%20-29%204%20-65%20l0%20-65%20213%202%20212%203%203%201313%202%201312%20-215%200%20-215%200%200%20-450z%20m-304%20-722%20c38%20-14%2084%20-32%20100%20-41%2056%20-29%20151%20-106%20177%20-145%20l27%20-38%200%20-303%20c0%20-334%201%20-328%20-67%20-392%20-119%20-112%20-275%20-172%20-448%20-172%20-171%200%20-290%2047%20-401%20157%20-115%20114%20-164%20236%20-164%20406%200%20149%2047%20278%20139%20381%2064%2071%20134%20116%20236%20152%2075%2026%2088%2027%20205%2024%20101%20-4%20139%20-9%20196%20-29z'/%3e%3cpath%20d='M4135%201961%20c-60%20-16%20-132%20-39%20-160%20-51%20-317%20-142%20-525%20-418%20-566%20-753%20-50%20-410%20162%20-797%20533%20-972%20298%20-140%20686%20-132%20992%2019%2091%2045%20252%20163%20263%20192%204%2011%20-38%2060%20-137%20159%20l-143%20144%20-46%20-40%20c-66%20-58%20-146%20-104%20-236%20-135%20-71%20-25%20-95%20-28%20-215%20-28%20-117%20-1%20-145%202%20-208%2023%20-173%2056%20-307%20190%20-348%20344%20-7%2028%20-12%2052%20-10%2054%202%202%20333%204%20737%206%20l734%202%203%2075%20c9%20216%20-63%20468%20-182%20634%20-122%20171%20-286%20280%20-499%20331%20-86%2021%20-125%2025%20-252%2025%20-132%20-1%20-163%20-4%20-260%20-29z%20m332%20-352%20c138%20-18%20261%20-92%20327%20-198%2028%20-44%2067%20-151%2060%20-163%20-7%20-11%20-982%20-10%20-988%201%20-3%205%2010%2040%2029%2078%2083%20167%20270%20285%20462%20292%2017%200%2067%20-4%20110%20-10z'/%3e%3cpath%20d='M67%201683%20c-4%20-3%20-7%20-122%20-7%20-264%20l0%20-257%20113%20-7%20c61%20-3%20564%20-5%201117%20-3%20l1005%203%200%20265%200%20265%20-1111%203%20c-611%201%20-1114%20-1%20-1117%20-5z'/%3e%3cpath%20d='M60%20365%20l0%20-265%201120%200%201120%200%200%20265%200%20265%20-1120%200%20-1120%200%200%20-265z'/%3e%3c/g%3e%3c/svg%3e)




Velux Hardware
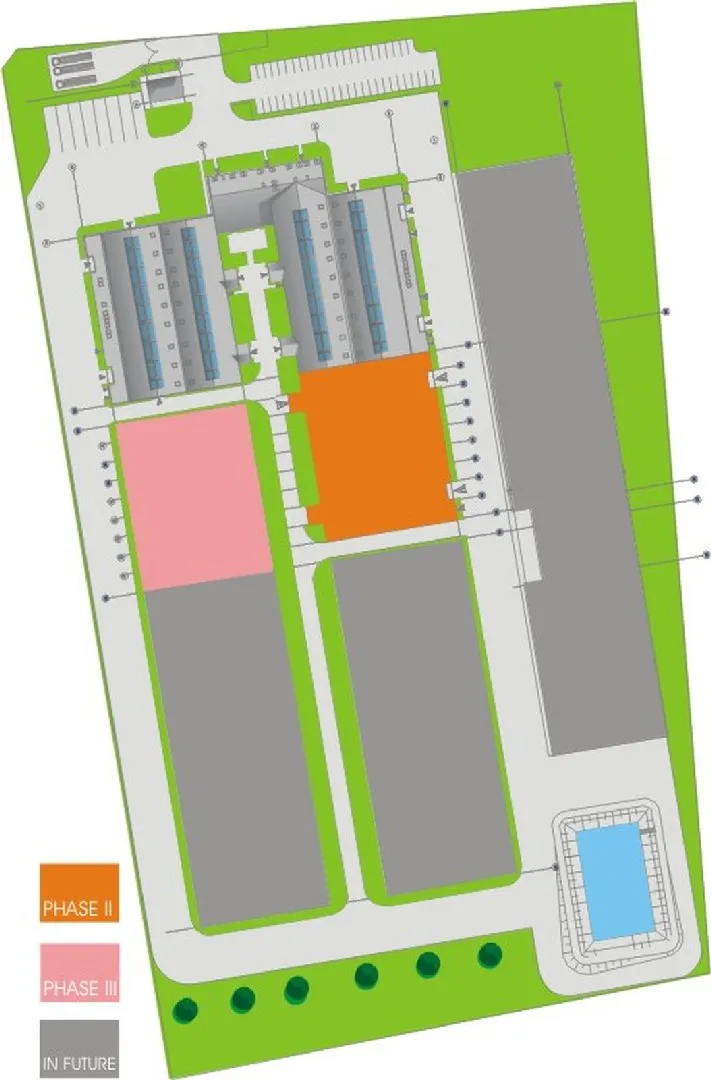
The Velux Hardware complex project in Gniezno is an industrial-office implementation with an area of 5480 m² from 2002-2003. The complex combines production functions with office functions.
The complex architecture features a functional layout integrating production space with office space. The project incorporates industrial architecture standards from the beginning of the 21st century.
The project demonstrates an integrated approach to industrial architecture, combining production efficiency with office work comfort.
Scope of Work:
concept design
tender documentation
building permit design
detailed design
Project Gallery