%20scale(0.100000,-0.100000)'%20fill='%23000000'%20stroke='none'%3e%3cpath%20d='M60%202475%20l0%20-265%201120%200%201120%200%200%20265%200%20265%20-1120%200%20-1120%200%200%20-265z'/%3e%3cpath%20d='M5952%201428%20l3%20-1313%20213%20-3%20212%20-2%200%201315%200%201315%20-215%200%20-215%200%202%20-1312z'/%3e%3cpath%20d='M8530%202290%20c0%20-247%20-3%20-450%20-8%20-450%20-4%200%20-24%2012%20-45%2026%20-196%20133%20-544%20164%20-822%2073%20-331%20-109%20-571%20-383%20-636%20-726%20-7%20-39%20-10%20-119%20-7%20-215%205%20-132%209%20-165%2033%20-238%20100%20-308%20305%20-517%20607%20-619%20120%20-40%20214%20-55%20358%20-54%20188%201%20347%2042%20464%20121%2026%2018%2049%2032%2052%2032%202%200%204%20-29%204%20-65%20l0%20-65%20213%202%20212%203%203%201313%202%201312%20-215%200%20-215%200%200%20-450z%20m-304%20-722%20c38%20-14%2084%20-32%20100%20-41%2056%20-29%20151%20-106%20177%20-145%20l27%20-38%200%20-303%20c0%20-334%201%20-328%20-67%20-392%20-119%20-112%20-275%20-172%20-448%20-172%20-171%200%20-290%2047%20-401%20157%20-115%20114%20-164%20236%20-164%20406%200%20149%2047%20278%20139%20381%2064%2071%20134%20116%20236%20152%2075%2026%2088%2027%20205%2024%20101%20-4%20139%20-9%20196%20-29z'/%3e%3cpath%20d='M4135%201961%20c-60%20-16%20-132%20-39%20-160%20-51%20-317%20-142%20-525%20-418%20-566%20-753%20-50%20-410%20162%20-797%20533%20-972%20298%20-140%20686%20-132%20992%2019%2091%2045%20252%20163%20263%20192%204%2011%20-38%2060%20-137%20159%20l-143%20144%20-46%20-40%20c-66%20-58%20-146%20-104%20-236%20-135%20-71%20-25%20-95%20-28%20-215%20-28%20-117%20-1%20-145%202%20-208%2023%20-173%2056%20-307%20190%20-348%20344%20-7%2028%20-12%2052%20-10%2054%202%202%20333%204%20737%206%20l734%202%203%2075%20c9%20216%20-63%20468%20-182%20634%20-122%20171%20-286%20280%20-499%20331%20-86%2021%20-125%2025%20-252%2025%20-132%20-1%20-163%20-4%20-260%20-29z%20m332%20-352%20c138%20-18%20261%20-92%20327%20-198%2028%20-44%2067%20-151%2060%20-163%20-7%20-11%20-982%20-10%20-988%201%20-3%205%2010%2040%2029%2078%2083%20167%20270%20285%20462%20292%2017%200%2067%20-4%20110%20-10z'/%3e%3cpath%20d='M67%201683%20c-4%20-3%20-7%20-122%20-7%20-264%20l0%20-257%20113%20-7%20c61%20-3%20564%20-5%201117%20-3%20l1005%203%200%20265%200%20265%20-1111%203%20c-611%201%20-1114%20-1%20-1117%20-5z'/%3e%3cpath%20d='M60%20365%20l0%20-265%201120%200%201120%200%200%20265%200%20265%20-1120%200%20-1120%200%200%20-265z'/%3e%3c/g%3e%3c/svg%3e)




Na Polance
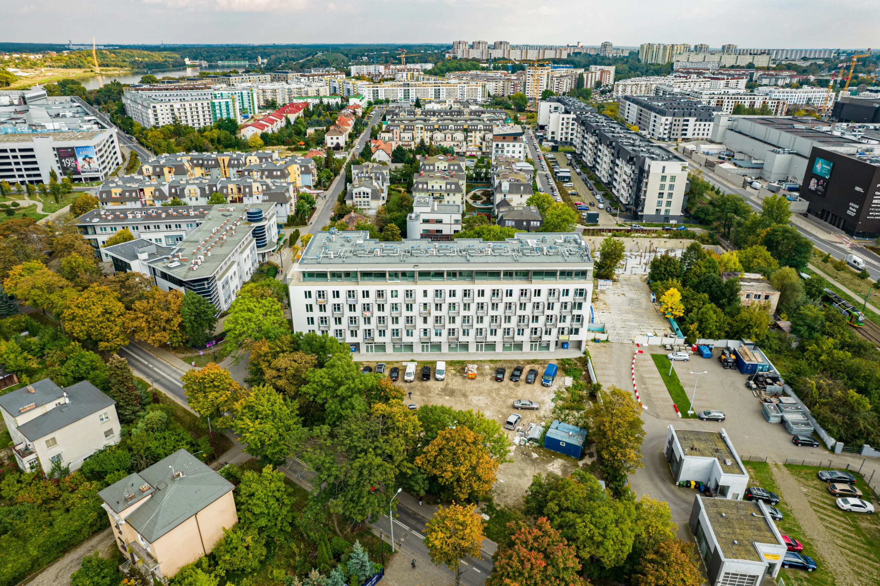
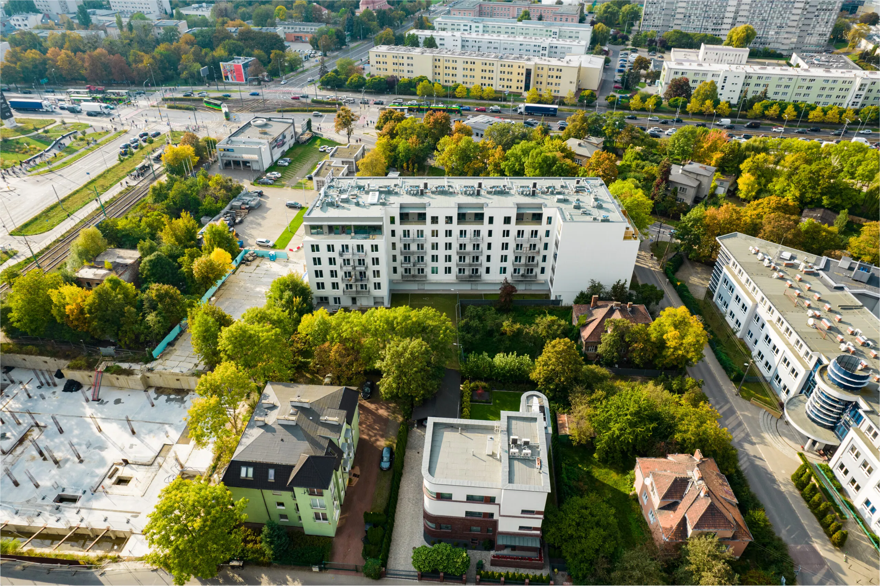
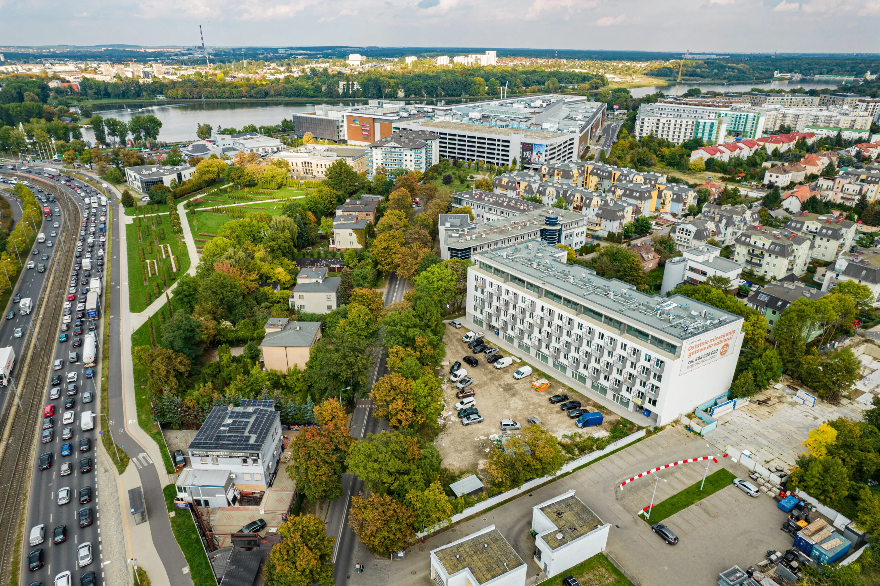
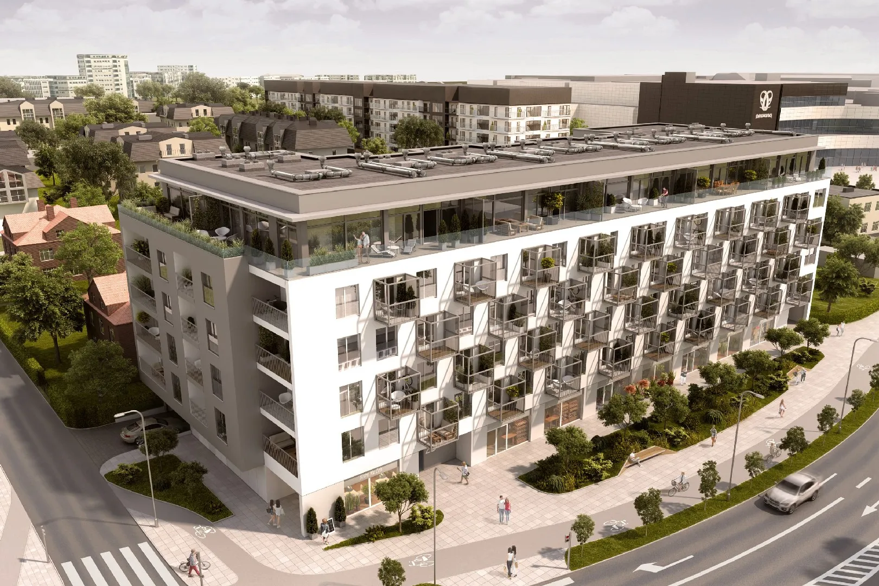
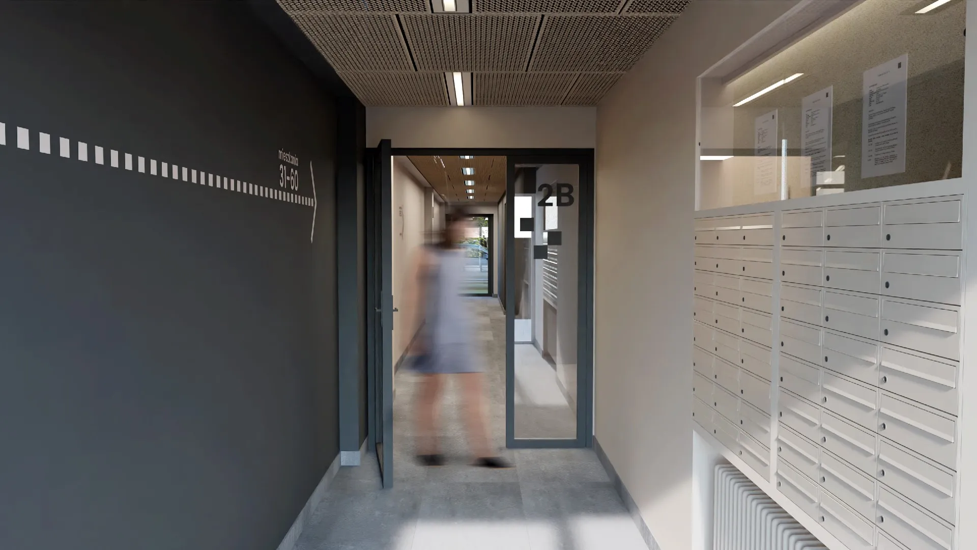
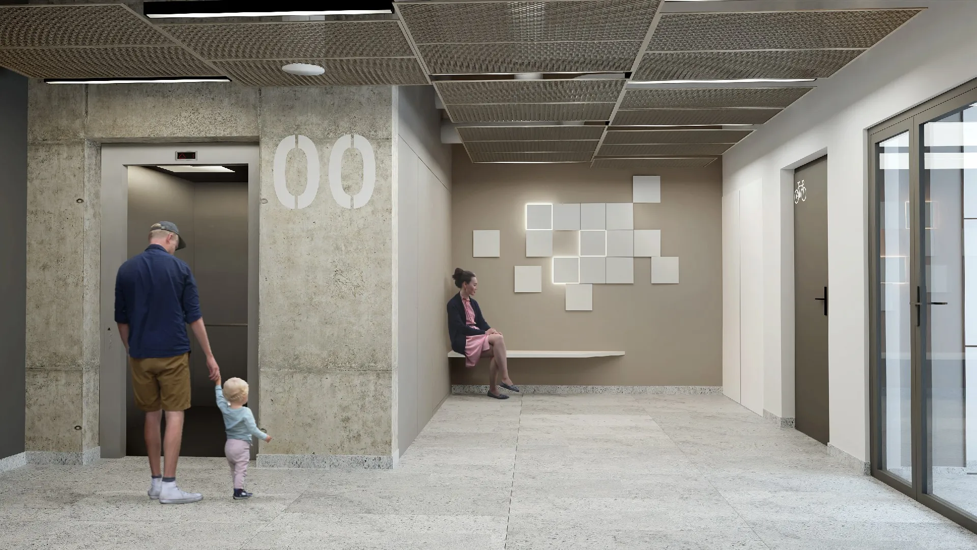
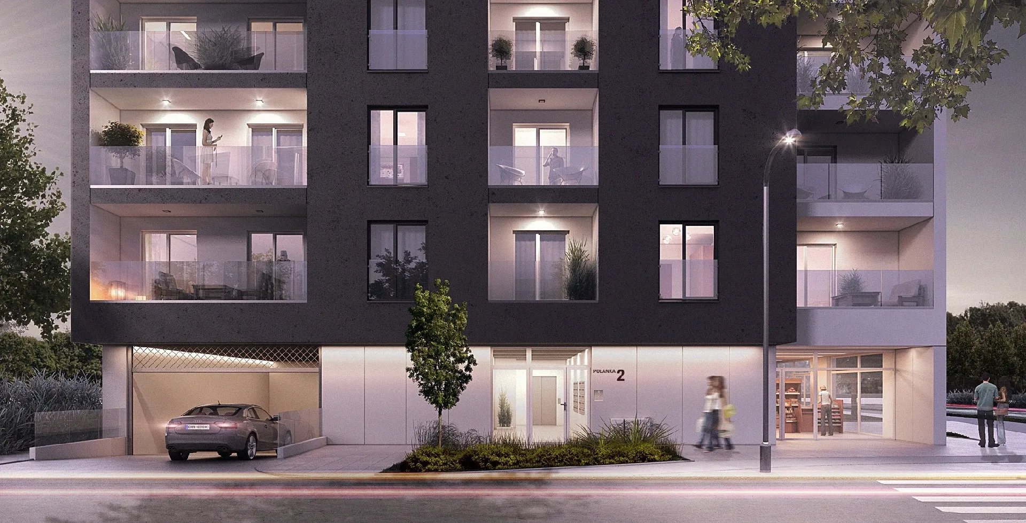
Na Polance is an exclusive residential project in one of Poznań's most desirable locations. This 5,300m² building stands out for its exceptional attention to detail and quality of execution, characteristic of the highest tier of residential architecture.
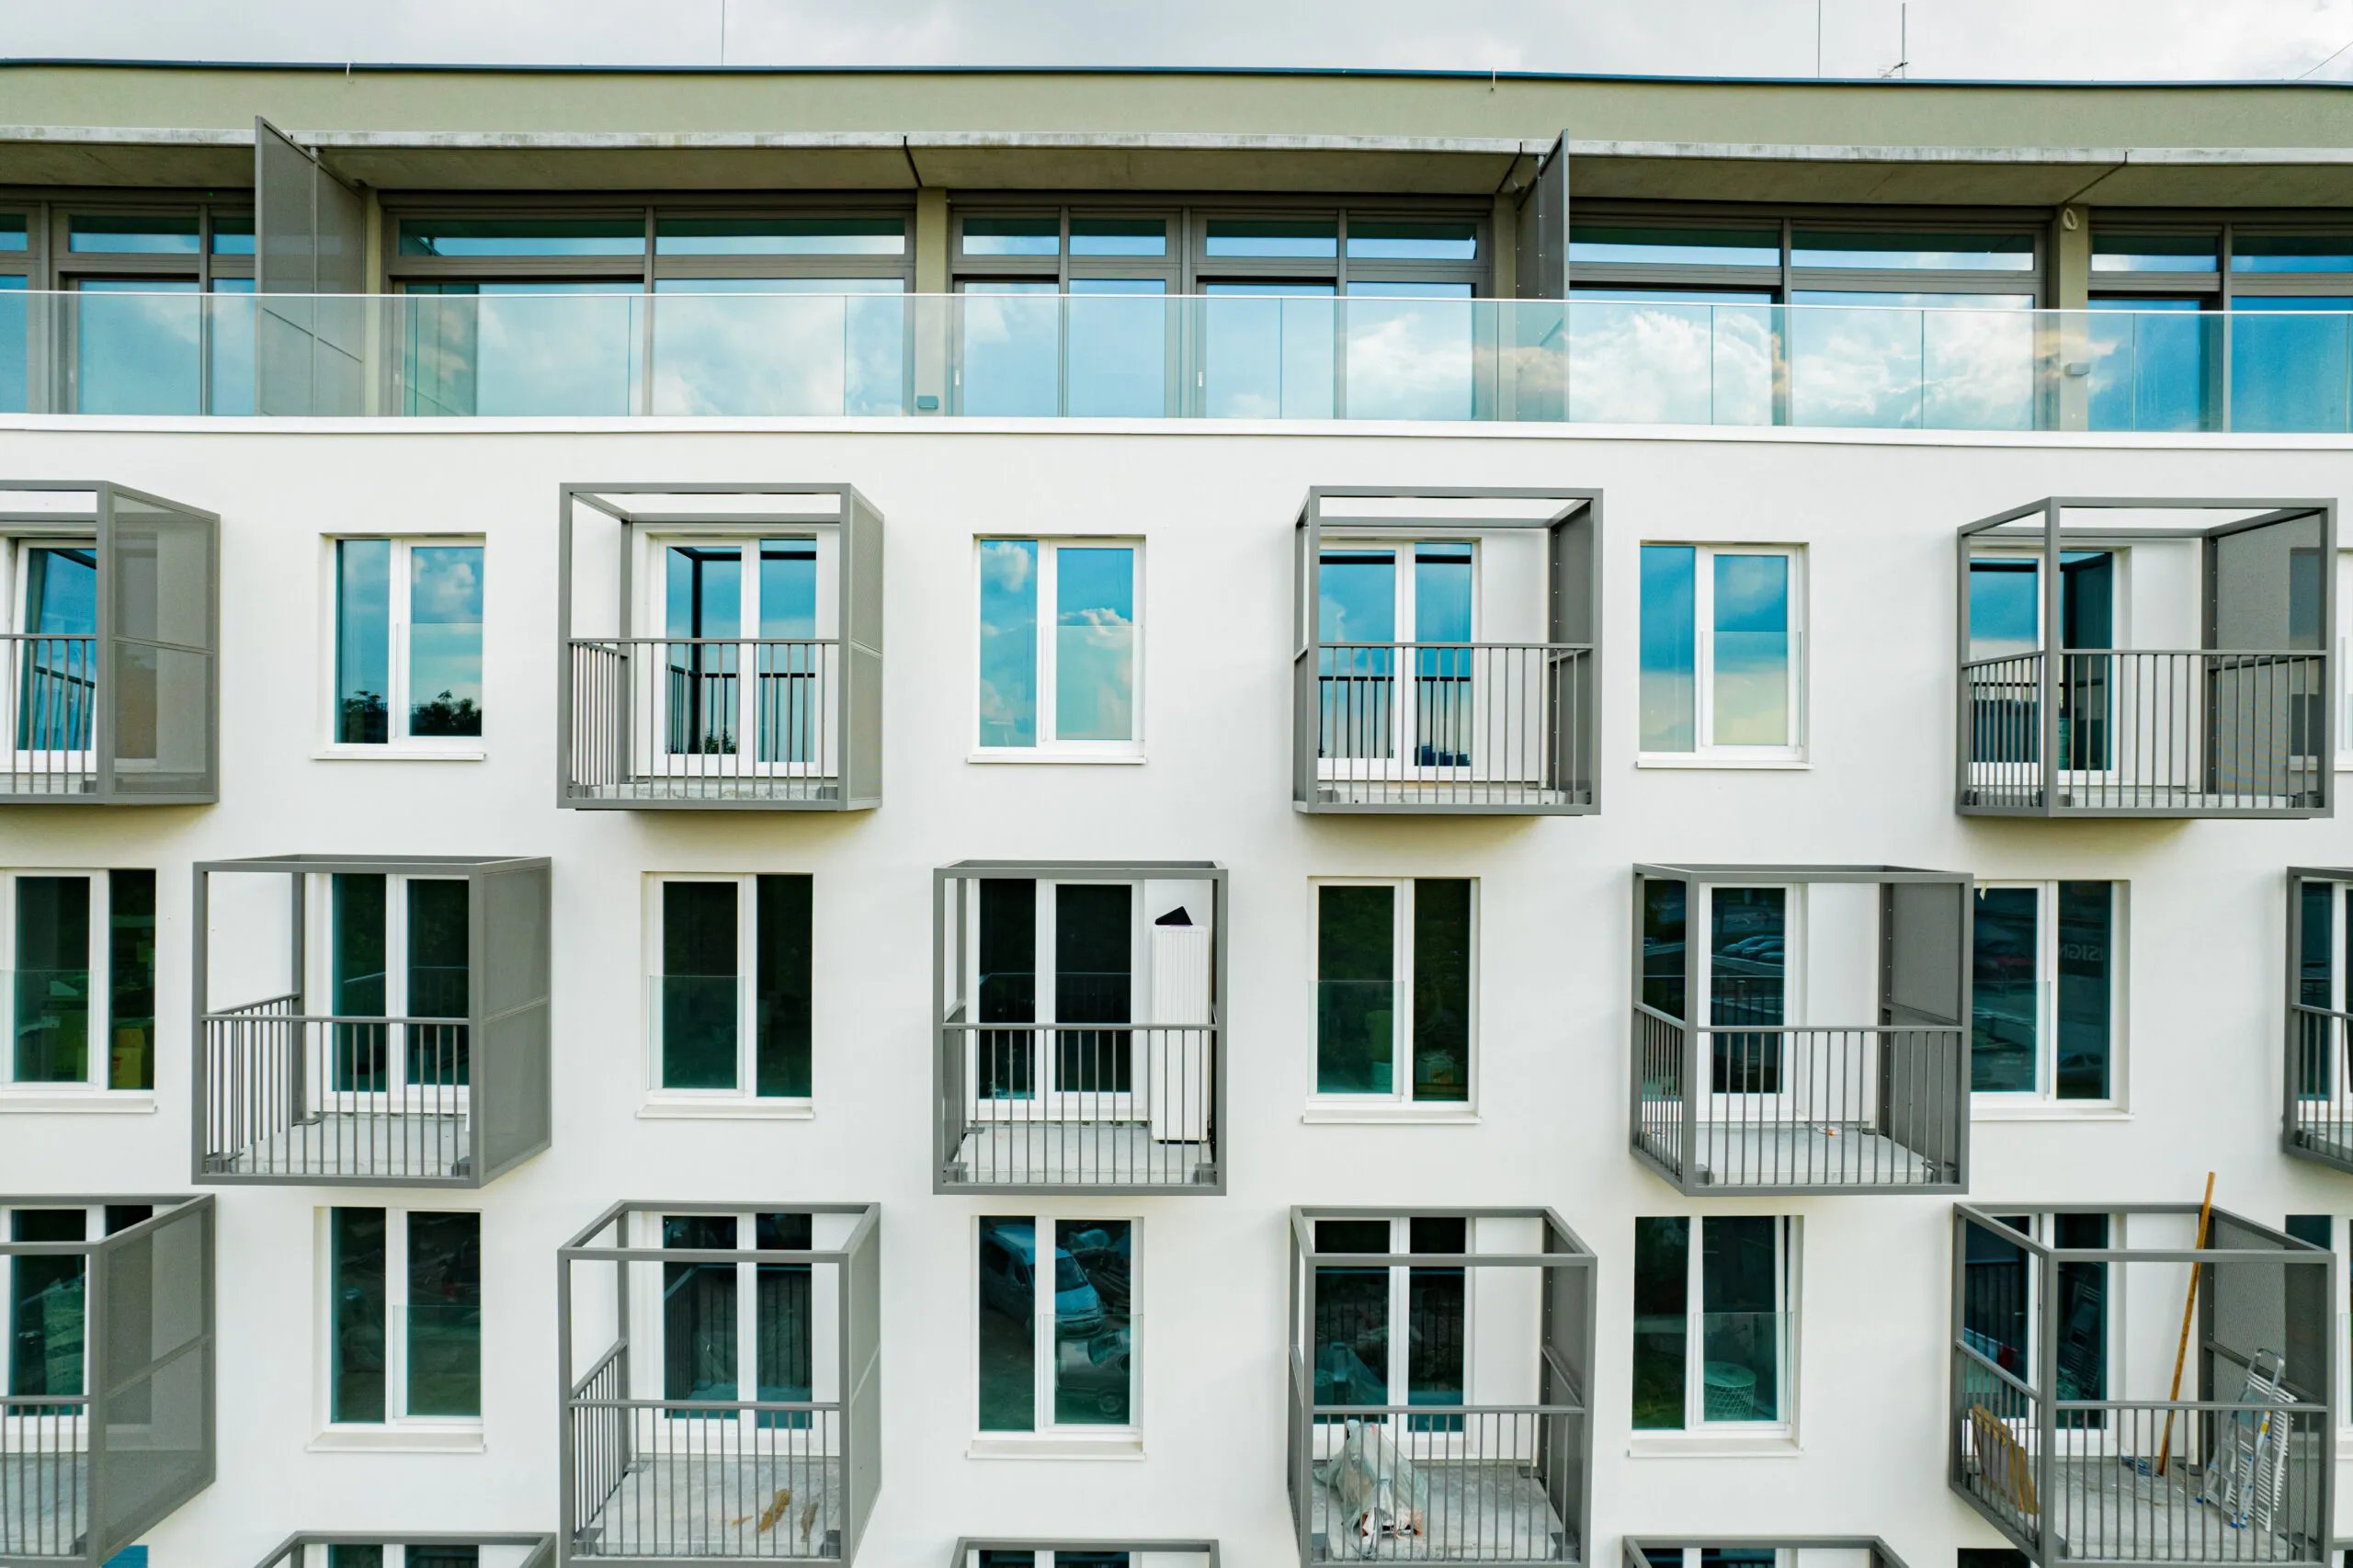
The architectural concept draws inspiration from European urban architectural traditions while introducing contemporary technical solutions. The building's facade tells a story of elegance and functionality, where every element has its justification.
Project implementation in 2017-2022 reflects a careful approach to the design process, where time spent refining details translates into the final quality of residential space.
Scope of Work:
concept design
building permit design
tender documentation
detailed design
Project Gallery