%20scale(0.100000,-0.100000)'%20fill='%23000000'%20stroke='none'%3e%3cpath%20d='M60%202475%20l0%20-265%201120%200%201120%200%200%20265%200%20265%20-1120%200%20-1120%200%200%20-265z'/%3e%3cpath%20d='M5952%201428%20l3%20-1313%20213%20-3%20212%20-2%200%201315%200%201315%20-215%200%20-215%200%202%20-1312z'/%3e%3cpath%20d='M8530%202290%20c0%20-247%20-3%20-450%20-8%20-450%20-4%200%20-24%2012%20-45%2026%20-196%20133%20-544%20164%20-822%2073%20-331%20-109%20-571%20-383%20-636%20-726%20-7%20-39%20-10%20-119%20-7%20-215%205%20-132%209%20-165%2033%20-238%20100%20-308%20305%20-517%20607%20-619%20120%20-40%20214%20-55%20358%20-54%20188%201%20347%2042%20464%20121%2026%2018%2049%2032%2052%2032%202%200%204%20-29%204%20-65%20l0%20-65%20213%202%20212%203%203%201313%202%201312%20-215%200%20-215%200%200%20-450z%20m-304%20-722%20c38%20-14%2084%20-32%20100%20-41%2056%20-29%20151%20-106%20177%20-145%20l27%20-38%200%20-303%20c0%20-334%201%20-328%20-67%20-392%20-119%20-112%20-275%20-172%20-448%20-172%20-171%200%20-290%2047%20-401%20157%20-115%20114%20-164%20236%20-164%20406%200%20149%2047%20278%20139%20381%2064%2071%20134%20116%20236%20152%2075%2026%2088%2027%20205%2024%20101%20-4%20139%20-9%20196%20-29z'/%3e%3cpath%20d='M4135%201961%20c-60%20-16%20-132%20-39%20-160%20-51%20-317%20-142%20-525%20-418%20-566%20-753%20-50%20-410%20162%20-797%20533%20-972%20298%20-140%20686%20-132%20992%2019%2091%2045%20252%20163%20263%20192%204%2011%20-38%2060%20-137%20159%20l-143%20144%20-46%20-40%20c-66%20-58%20-146%20-104%20-236%20-135%20-71%20-25%20-95%20-28%20-215%20-28%20-117%20-1%20-145%202%20-208%2023%20-173%2056%20-307%20190%20-348%20344%20-7%2028%20-12%2052%20-10%2054%202%202%20333%204%20737%206%20l734%202%203%2075%20c9%20216%20-63%20468%20-182%20634%20-122%20171%20-286%20280%20-499%20331%20-86%2021%20-125%2025%20-252%2025%20-132%20-1%20-163%20-4%20-260%20-29z%20m332%20-352%20c138%20-18%20261%20-92%20327%20-198%2028%20-44%2067%20-151%2060%20-163%20-7%20-11%20-982%20-10%20-988%201%20-3%205%2010%2040%2029%2078%2083%20167%20270%20285%20462%20292%2017%200%2067%20-4%20110%20-10z'/%3e%3cpath%20d='M67%201683%20c-4%20-3%20-7%20-122%20-7%20-264%20l0%20-257%20113%20-7%20c61%20-3%20564%20-5%201117%20-3%20l1005%203%200%20265%200%20265%20-1111%203%20c-611%201%20-1114%20-1%20-1117%20-5z'/%3e%3cpath%20d='M60%20365%20l0%20-265%201120%200%201120%200%200%20265%200%20265%20-1120%200%20-1120%200%200%20-265z'/%3e%3c/g%3e%3c/svg%3e)




Unihouse
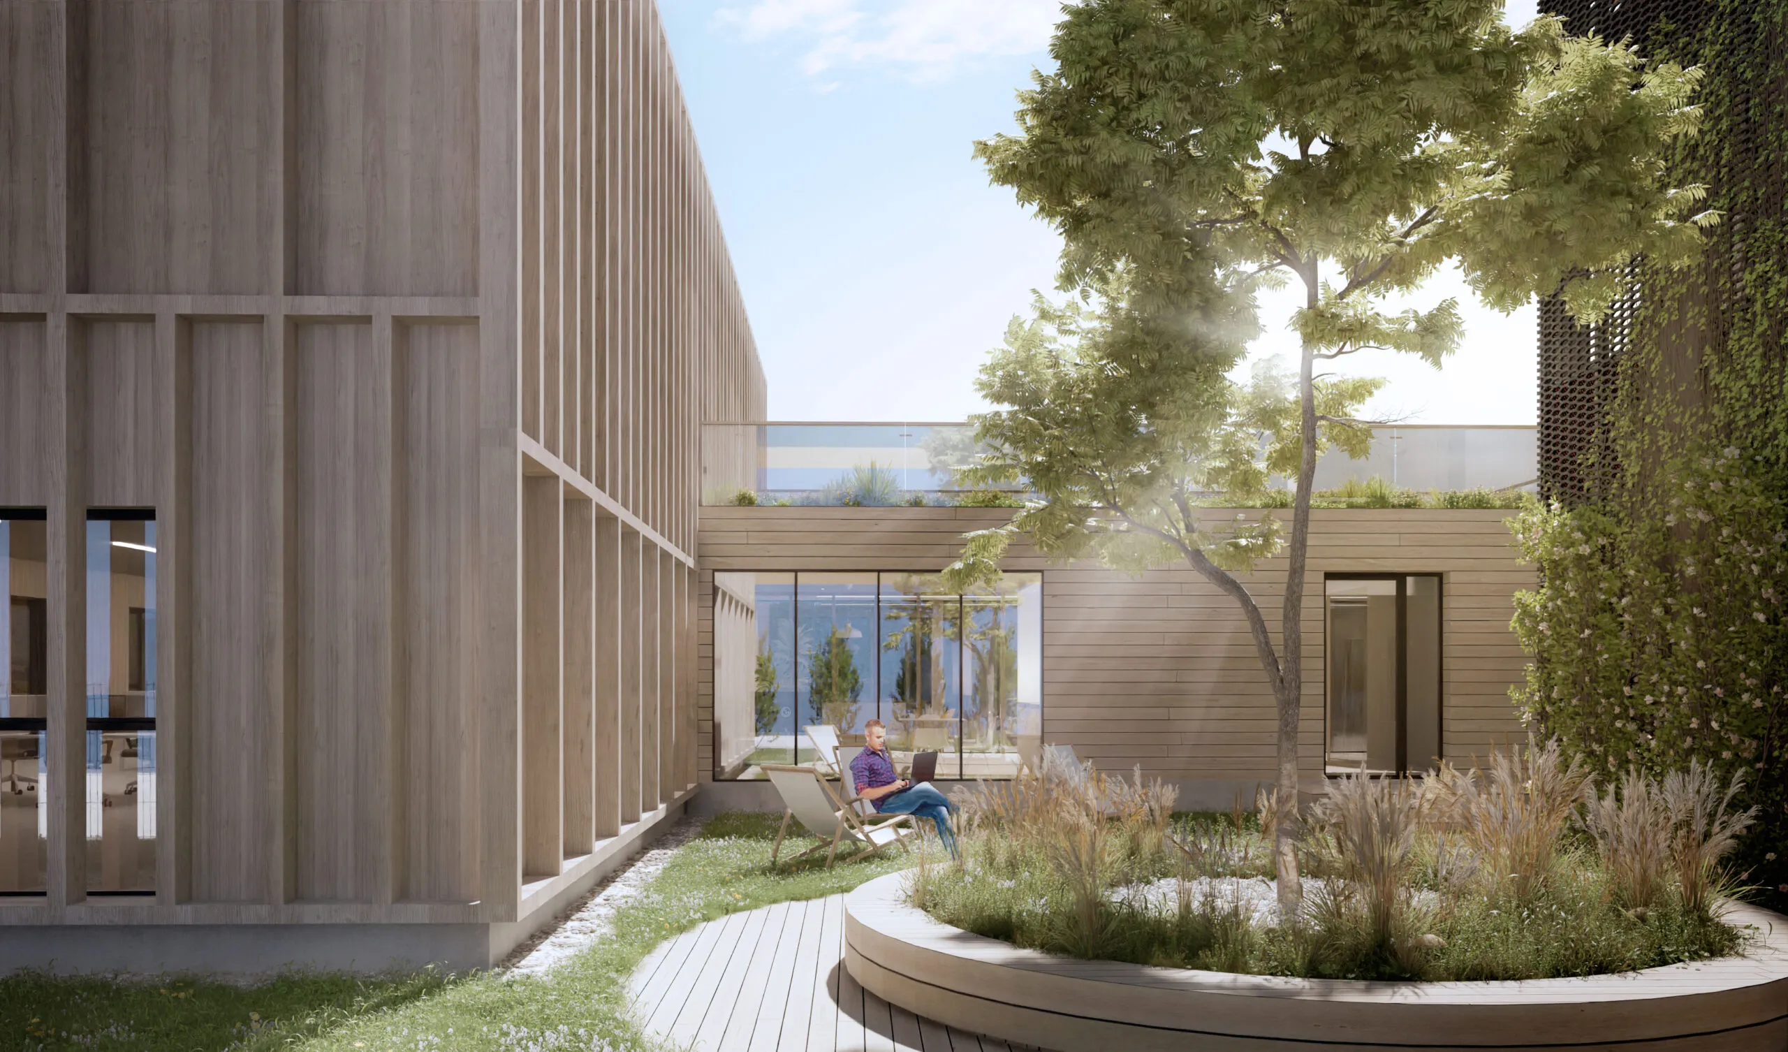
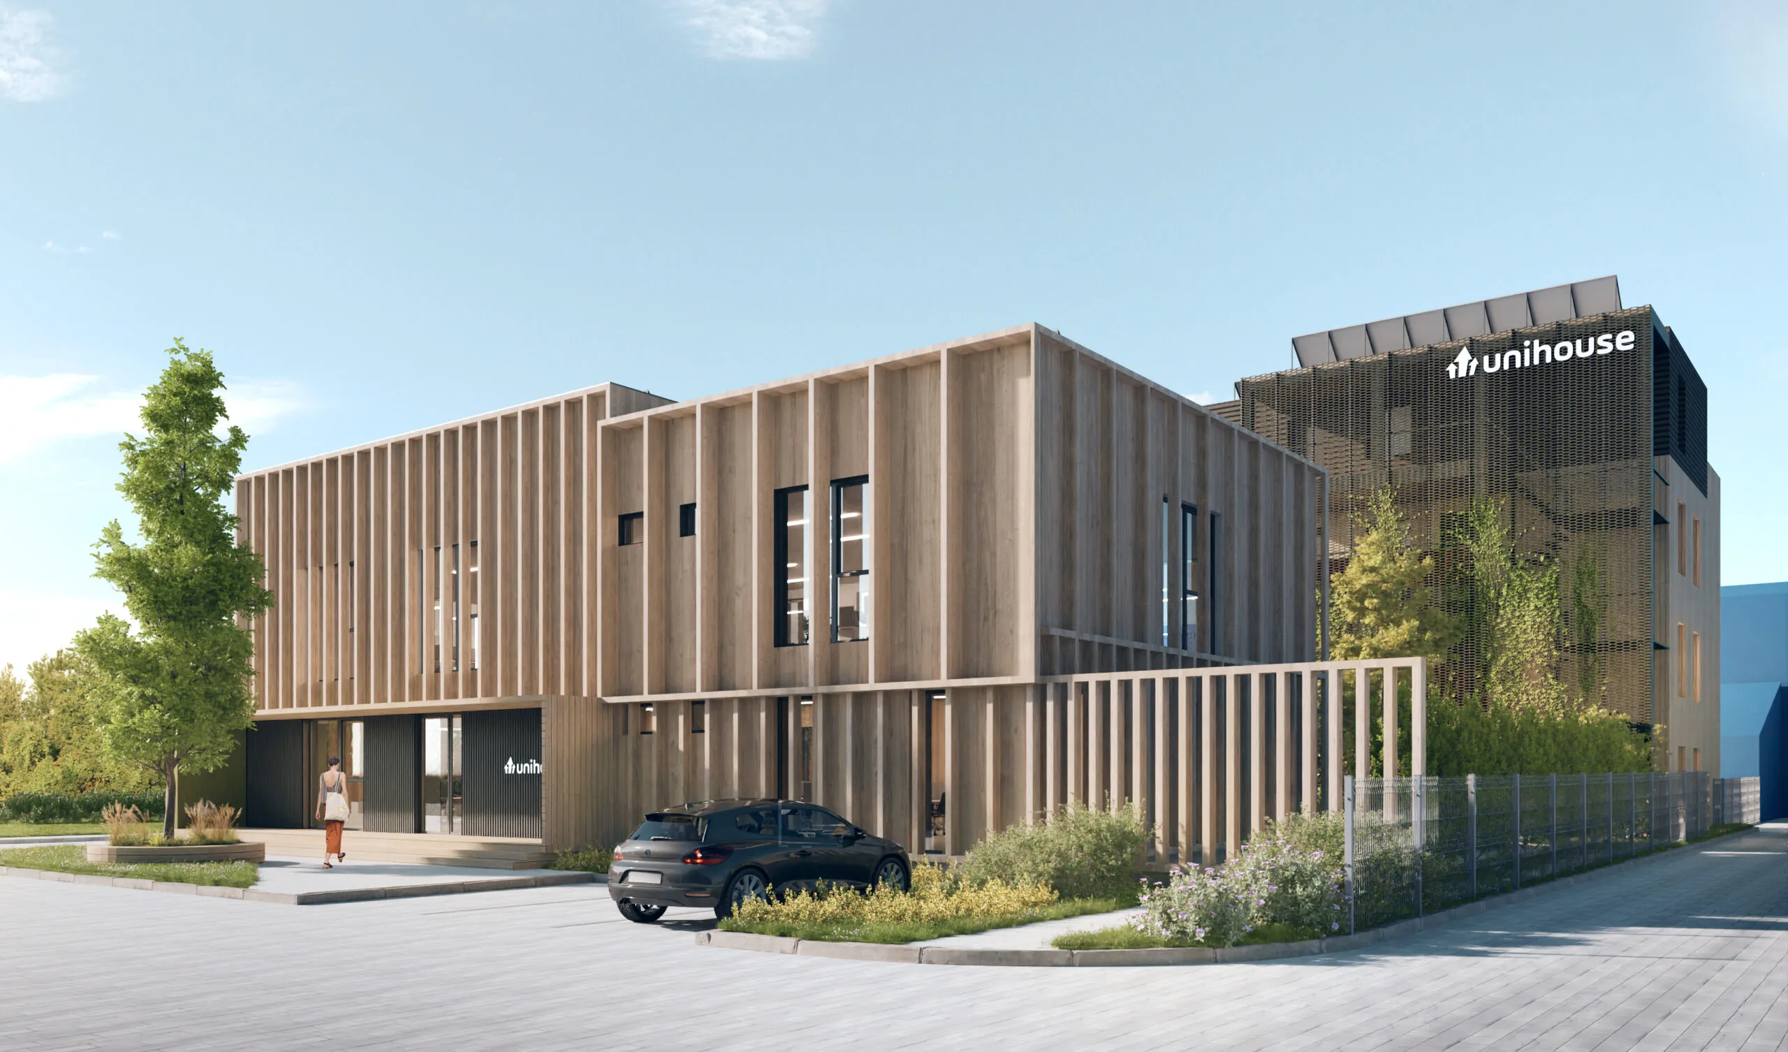
The Unihouse office building project in Bielsk Podlaski is a modern implementation with an area of 1300 m². The building was designed with efficient use of office space and providing comfortable working conditions in mind.
The building's architecture features a functional layout ensuring optimal conditions for employees. The project incorporates modern safety and ergonomics standards.
The 2021 project demonstrates a practical approach to office architecture, where functionality and workspace efficiency are priorities.
Scope of Work:
concept design
Project Gallery